

Listing Courtesy of: NTREIS / Listed By: Tom Robertson, Century 21 Judge Fite Company - Contact: 469-621-0081
10936 Cortez Court Frisco, TX 75033
Active (70 Days)
$1,249,000 (USD)

Description
MLS®:
21278866
21278866
Lot Size
0.26 acres
0.26 acres
Type
Single-Family Home
Single-Family Home
Year Built
2010
2010
Style
Traditional
Traditional
School District
Frisco Isd
Frisco Isd
County
Denton County
Denton County
Listed By
Tom Robertson, Century 21 Judge Fite Company, Contact: 469-621-0081
Source
NTREIS
Last checked Aug 5 2026 at 11:25 PM GMT+0000
NTREIS
Last checked Aug 5 2026 at 11:25 PM GMT+0000
Bathroom Details
- Full Bathrooms: 4
- Half Bathroom: 1
Interior Features
- High Speed Internet Available
- Wet Bar
- Multiple Staircases
- Disposal
- Dishwasher
- Double Oven
- Tankless Water Heater
- Refrigerator
- Microwave
- Windows: Window Coverings
- Vaulted Ceiling(s)
- Gas Cooktop
- Laundry: Full Size W/D Area
- Windows: Bay Window(s)
- Laundry: Utility Room
- Pantry
- Open Floorplan
- Eat-In Kitchen
- Granite Counters
- Kitchen Island
- Walk-In Closet(s)
- Built-In Features
- Double Vanity
- Natural Woodwork
- Windows: Shutters
Subdivision
- Country Club Ridge At The Trai
Lot Information
- Subdivision
- Landscaped
- Few Trees
- Irregular Lot
- Sprinkler System
- Cul-De-Sac
Property Features
- Fireplace: 1
- Fireplace: Wood Burning
- Fireplace: Gas Starter
- Fireplace: Living Room
- Foundation: Slab
Heating and Cooling
- Central
- Natural Gas
- Central Air
- Electric
- Ceiling Fan(s)
Pool Information
- Gunite
- In Ground
- Pool/Spa Combo
- Outdoor Pool
- Waterfall
Condo Information
- Fees: $600
Flooring
- Carpet
- Ceramic Tile
- Wood
Exterior Features
- Roof: Composition
Utility Information
- Utilities: City Sewer, City Water
- Energy: Other
School Information
- Elementary School: Purefoy
Garage
- Garage
Parking
- Oversized
- Covered
- Garage Door Opener
- Garage
- Garage Faces Side
- Garage Faces Front
- Driveway
- Inside Entrance
- Paved
Stories
- 2
Living Area
- 5,150 sqft
Listing Price History
Date
Event
Price
% Change
$ (+/-)
Jul 20, 2026
Price Changed
$1,249,000
-4%
-$46,000
Jun 09, 2026
Price Changed
$1,295,000
-2%
-$30,000
May 23, 2026
Listed
$1,325,000
-
-
Additional Information: Judge Fite Company | 469-621-0081
Location
Estimated Monthly Mortgage Payment
*Based on Fixed Interest Rate withe a 30 year term, principal and interest only
Listing price
Down payment
%
Interest rate
%Mortgage calculator estimates are provided by C21 Judge Fite Company and are intended for information use only. Your payments may be higher or lower and all loans are subject to credit approval.
Disclaimer: Copyright 2026 North Texas Real Estate Information System (NTREIS). All rights reserved. This information is deemed reliable, but not guaranteed. The information being provided is for consumers’ personal, non-commercial use and may not be used for any purpose other than to identify prospective properties consumers may be interested in purchasing. Data last updated 8/5/26 16:25



FLEXIBLE FLOOR PLAN: Features 5 bedrooms, private executive study, game room, media room with wet bar, double staircases, and TWO SUITES ON THE MAIN FLOOR (luxurious primary + full guest suite).
RECENT UPDATES & EFFICIENCY: Spray foam insulation ensures exceptionally low energy bills! Replaced roof in 2023. 2 Replaced AC units, fresh paint, updated lighting and plumbing fixtures, updated baths, and plush new carpet.
CHEF'S KITCHEN AND PRIMARY RETREAT: Kitchen boasts of custom cabinetry, granite counters, gas cooking, double ovens, butler's pantry, and refrigerator included. Primary suite includes a sitting area, dual vanities, jetted tub, oversized shower with dual heads, and direct closet access to the laundry room.
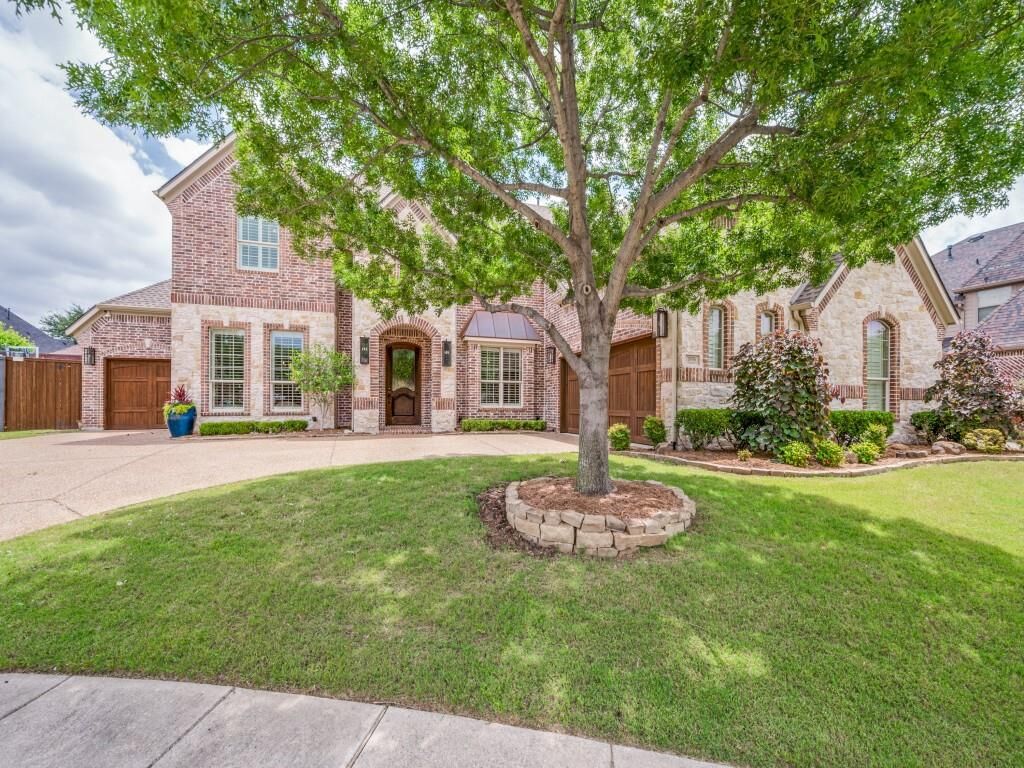
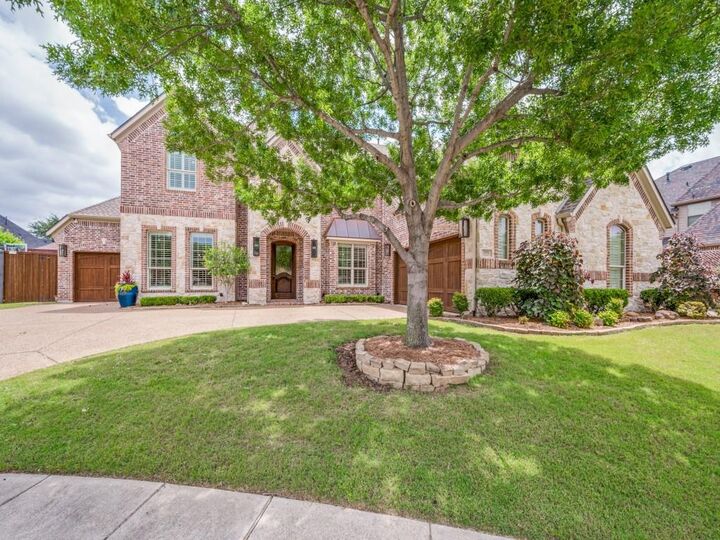
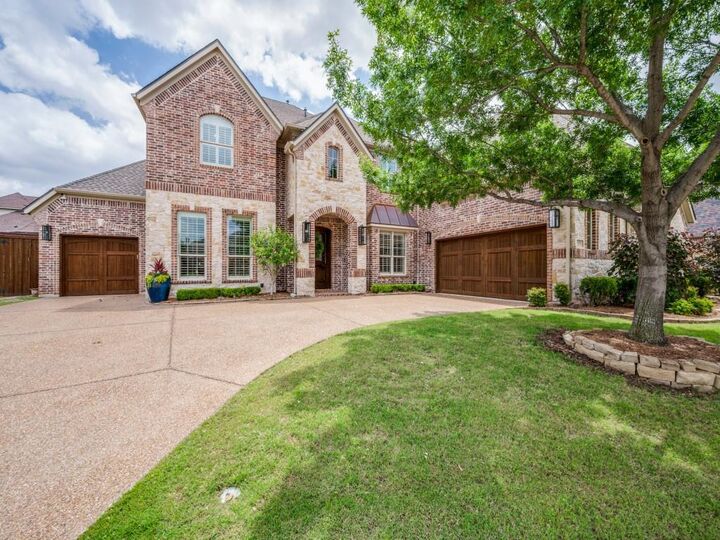
Complete with an oversized garage that comfortably fits two full-sized trucks or SUVs plus a separate 1 car garage. Unbeatable West Frisco location minutes from PGA Frisco, North Dallas Tollway, dining, shopping and The Trails of Frisco Golf Club. Enjoy an 8-acre community park, playgrounds, basketball court, community pool and trails.